

Key Takeaways
- Aging-in-place renovations address mobility, safety, and long-term livability in one project.
- Common upgrades include grab bars, zero-threshold entries, wider doorways, and lever hardware.
- These changes can also broaden a home's market appeal beyond older adults.
- Some work requires permits or licensed contractors, especially structural and plumbing modifications.
- Costs vary widely — from under $200 for grab bars to tens of thousands for bathroom overhauls.
Supports long-term independence at home
Modifications like grab bars, step-free entries, and wider doorways allow residents to remain safely in their own homes as mobility changes, often avoiding or delaying the need for assisted living arrangements.
Reduces fall and injury risk meaningfully
Falls are a leading cause of injury among older adults. Removing threshold steps, improving lighting, and installing handrails address the physical conditions that most commonly contribute to household accidents.
Can broaden a home's market appeal
Features like a curbless shower, lever hardware, and a main-floor bedroom are considered universal design elements that appeal to a wide range of buyers, not just those with mobility needs.
Projects can be phased over time
Unlike a full remodel, aging-in-place upgrades are modular — homeowners can start with low-cost hardware changes and add more substantial modifications as needs or budgets evolve.
May qualify for tax credits or grants
Certain home modifications for medical necessity may be deductible as medical expenses under IRS guidelines, and some state and local programs offer grants or low-interest loans for accessibility work. A tax professional can advise on eligibility.
Upfront costs can be substantial
Curbless shower conversions, doorway widening, and first-floor bathroom additions can each run into the tens of thousands of dollars, particularly in markets with high labor costs.
Some work requires permits and inspections
Structural modifications, exterior ramps above certain dimensions, and plumbing changes typically require permits, adding time and administrative steps to a project that homeowners may want to complete quickly.
Aesthetic integration requires planning
Poorly planned grab bars or institutional-looking hardware can feel out of place in a stylish home. Achieving a design that looks intentional rather than medical requires deliberate material and finish choices.
Not all modifications improve resale value equally
While universal design features have broad appeal, highly specialized modifications — such as ceiling track lift systems — may need to be removed or may not recoup their cost at resale in all markets.
Older homes may present hidden complications
Widening a doorway in an older home might reveal outdated wiring, non-standard framing, or asbestos-containing materials that add cost and complexity well beyond the original scope.
Our Verdict
Aging-in-place renovations are a practical investment for homeowners planning to stay long-term, and they can add genuine value to a home's livability and marketability. The work ranges from simple hardware swaps to substantial structural changes, so careful planning and realistic budgeting are essential before starting.
Homeowners over 55, those with mobility considerations in the household, or anyone seeking a home that functions well across all life stages.
What Aging-in-Place Renovations Actually Mean
Aging-in-place renovations modify a home so that occupants can live safely and independently as their mobility or physical needs change over time. The term covers a wide range of projects — from installing grab bars in a bathroom to widening every doorway in the house to accommodate a wheelchair.
The underlying goal is to reduce physical barriers and hazards before they become urgent problems. Rather than retrofitting a home during a health crisis, many homeowners choose to address these changes proactively, during a planned renovation window. This approach generally results in better-integrated work and lower overall cost compared to emergency modifications.
It's worth understanding that "aging in place" doesn't only apply to elderly residents. Adults recovering from injury, people with chronic conditions, and households with multigenerational needs all benefit from the same changes. See our guide to prioritizing home improvement projects for a practical framework if you're deciding where to start.
Common Projects — and What They Involve
The scope of aging-in-place work varies enormously by home and household. Here are the most frequently undertaken projects:
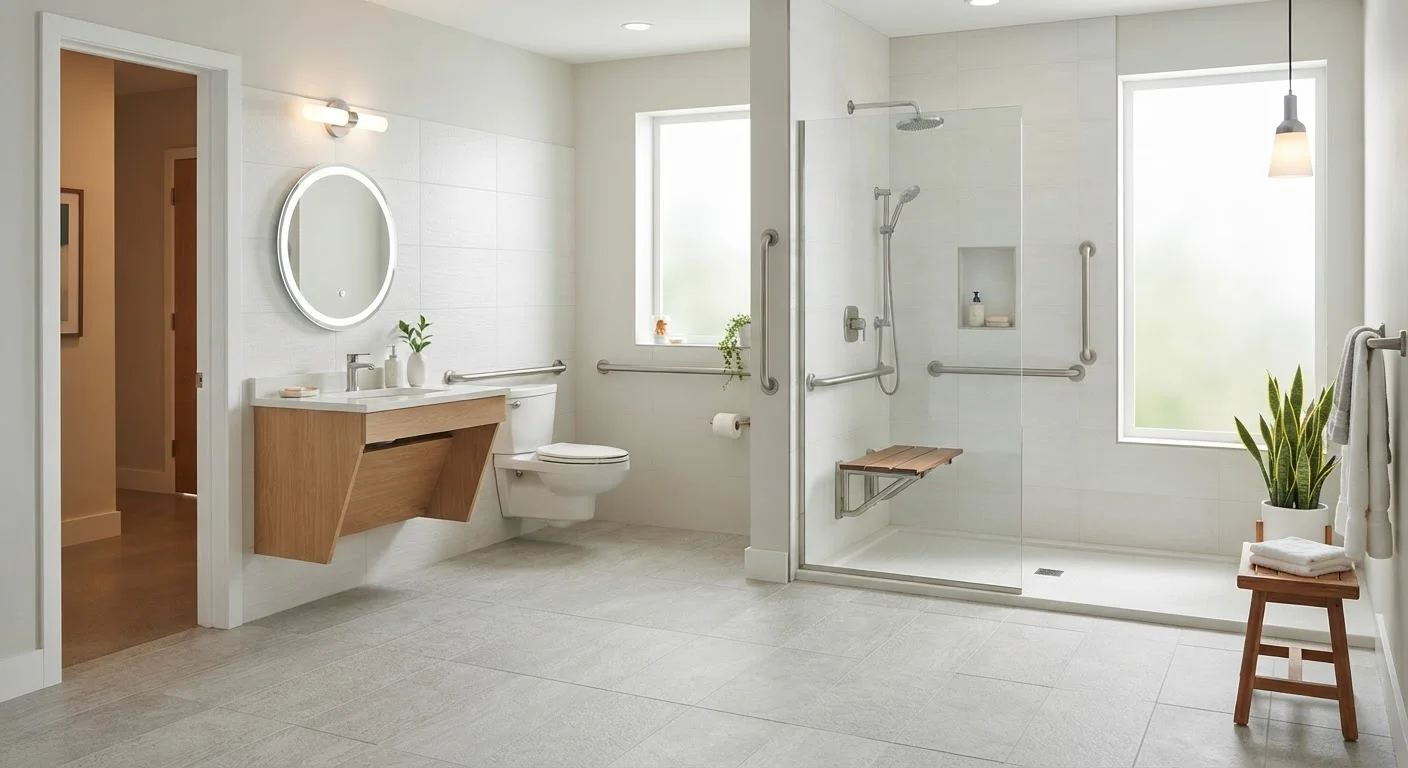
- Grab bars and handrails: Installed near toilets, showers, bathtubs, and stairs. These range from straightforward DIY installations (when anchored into studs) to professional work requiring wall reinforcement.
- Zero-threshold (curbless) shower conversions: Removing the step into a shower eliminates a major fall risk and accommodates wheelchair or walker users. This typically involves waterproofing, drain repositioning, and new tile work — all tasks for licensed trades. The small bathroom design strategies article covers how to plan this in tighter spaces.
- Doorway widening: Standard interior doorways are often 28–30 inches wide — too narrow for a standard wheelchair (32–36 inches). Widening to ADA-recommended dimensions requires framing changes, which may affect load-bearing walls and typically requires a permit.
- Lever-handle hardware: Replacing round knobs with lever handles on doors and faucets is inexpensive and meaningful for anyone with limited hand strength.
- Step-free entry modifications: Adding a ramp or grading an exterior path to eliminate steps at the front or back door. Ramp construction that exceeds a certain rise may require a permit depending on local code.
- First-floor bedroom and bathroom creation: If a home has no full bath or bedroom on the main floor, adding one avoids the need to navigate stairs entirely. This is often the largest-scope project and may overlap with a room addition — see room additions vs. finishing existing space for cost and value context.
When a Garage Conversion Fits
For single-story living without a full addition, converting an attached garage into a bedroom or accessible suite is an option some homeowners explore. It can provide step-free access and main-floor space at lower cost than a full bump-out. Our garage conversion overview covers what the work realistically involves, including insulation, egress, and permit requirements.
Pros and Cons of Aging-in-Place Renovations
Like any significant home investment, these projects carry genuine advantages and real trade-offs worth considering before committing.
Supports long-term independence at home
Modifications like grab bars, step-free entries, and wider doorways allow residents to remain safely in their own homes as mobility changes, often avoiding or delaying the need for assisted living arrangements.
Reduces fall and injury risk meaningfully
Falls are a leading cause of injury among older adults. Removing threshold steps, improving lighting, and installing handrails address the physical conditions that most commonly contribute to household accidents.
Can broaden a home's market appeal
Features like a curbless shower, lever hardware, and a main-floor bedroom are considered universal design elements that appeal to a wide range of buyers, not just those with mobility needs.
Projects can be phased over time
Unlike a full remodel, aging-in-place upgrades are modular — homeowners can start with low-cost hardware changes and add more substantial modifications as needs or budgets evolve.
May qualify for tax credits or grants
Certain home modifications for medical necessity may be deductible as medical expenses under IRS guidelines, and some state and local programs offer grants or low-interest loans for accessibility work. A tax professional can advise on eligibility.
Upfront costs can be substantial
Curbless shower conversions, doorway widening, and first-floor bathroom additions can each run into the tens of thousands of dollars, particularly in markets with high labor costs.
Some work requires permits and inspections
Structural modifications, exterior ramps above certain dimensions, and plumbing changes typically require permits, adding time and administrative steps to a project that homeowners may want to complete quickly.
Aesthetic integration requires planning
Poorly planned grab bars or institutional-looking hardware can feel out of place in a stylish home. Achieving a design that looks intentional rather than medical requires deliberate material and finish choices.
Not all modifications improve resale value equally
While universal design features have broad appeal, highly specialized modifications — such as ceiling track lift systems — may need to be removed or may not recoup their cost at resale in all markets.
Older homes may present hidden complications
Widening a doorway in an older home might reveal outdated wiring, non-standard framing, or asbestos-containing materials that add cost and complexity well beyond the original scope.
Planning these modifications as part of a broader renovation — rather than as one-off emergency fixes — generally yields better integration and value. If your project involves structural changes, keep in mind that renovation timelines almost always run longer than expected.
Permits, Professionals, and What to Verify First
Not every aging-in-place project requires a permit, but several commonly do. Doorway widening that affects structural framing, exterior ramp construction beyond certain dimensions, and any work involving gas or electrical systems typically fall under local building codes. Always check with your local building department before starting — requirements vary significantly by municipality.
Some upgrades — grab bars on solid blocking, lever hardware, non-slip flooring treatments — are reasonable DIY tasks for a confident homeowner. Others, including waterproofing a curbless shower, repositioning a drain, or modifying load-bearing walls, should be handled by licensed contractors. Cutting corners on structural or plumbing work can create safety hazards and may affect homeowner's insurance or future resale.
A Certified Aging in Place Specialist (CAPS) — a designation offered through the National Association of Home Builders — can assess your home's specific needs and recommend modifications in priority order. For unfamiliar construction terms that come up during contractor discussions, our home renovation glossary is a useful reference.
~90%
Adults who want to stay in their own home as they age
AARP surveys consistently find that the vast majority of adults aged 50 and older prefer to remain in their current home and community as they get older.
$300–$800
Typical cost range for grab bar installation
According to general contractor estimates, professionally installed grab bars in a bathroom typically fall in this range, depending on wall material and the number of bars.
$5,000–$15,000+
Estimated cost for a curbless shower conversion
Project costs vary based on bathroom size, drain relocation needs, tile selection, and regional labor rates — always obtain multiple quotes.