

Key Takeaways
- Finishing existing unfinished space almost always costs less per square foot than building a room addition.
- Room additions typically require more permitting, structural engineering, and contractor coordination than interior conversions.
- Resale value gains vary by project type, location, and how well the finished space suits buyer expectations.
- Basement and attic conversions must meet egress, insulation, and ceiling-height code requirements to count as livable square footage.
- Neither approach guarantees a full return on investment — understand the costs before committing.
Our Verdict
For most homeowners working within a budget, finishing existing unfinished space — a basement, attic, or bonus room — delivers more usable square footage per dollar spent and involves a simpler permitting process. Room additions make more sense when no suitable unfinished space exists, when the project addresses a specific structural need, or when the home's market value can realistically absorb the higher cost.
| Best for | Recommended |
|---|---|
| Budget-conscious homeowners seeking more livable space | Finishing existing space |
| Homeowners with no viable unfinished space to convert | Room addition |
| Those prioritizing a faster, lower-disruption project | Finishing existing space |
| Homeowners needing a specific room type (e.g., a primary suite) with no interior alternative | Room addition |
Understanding the Two Approaches
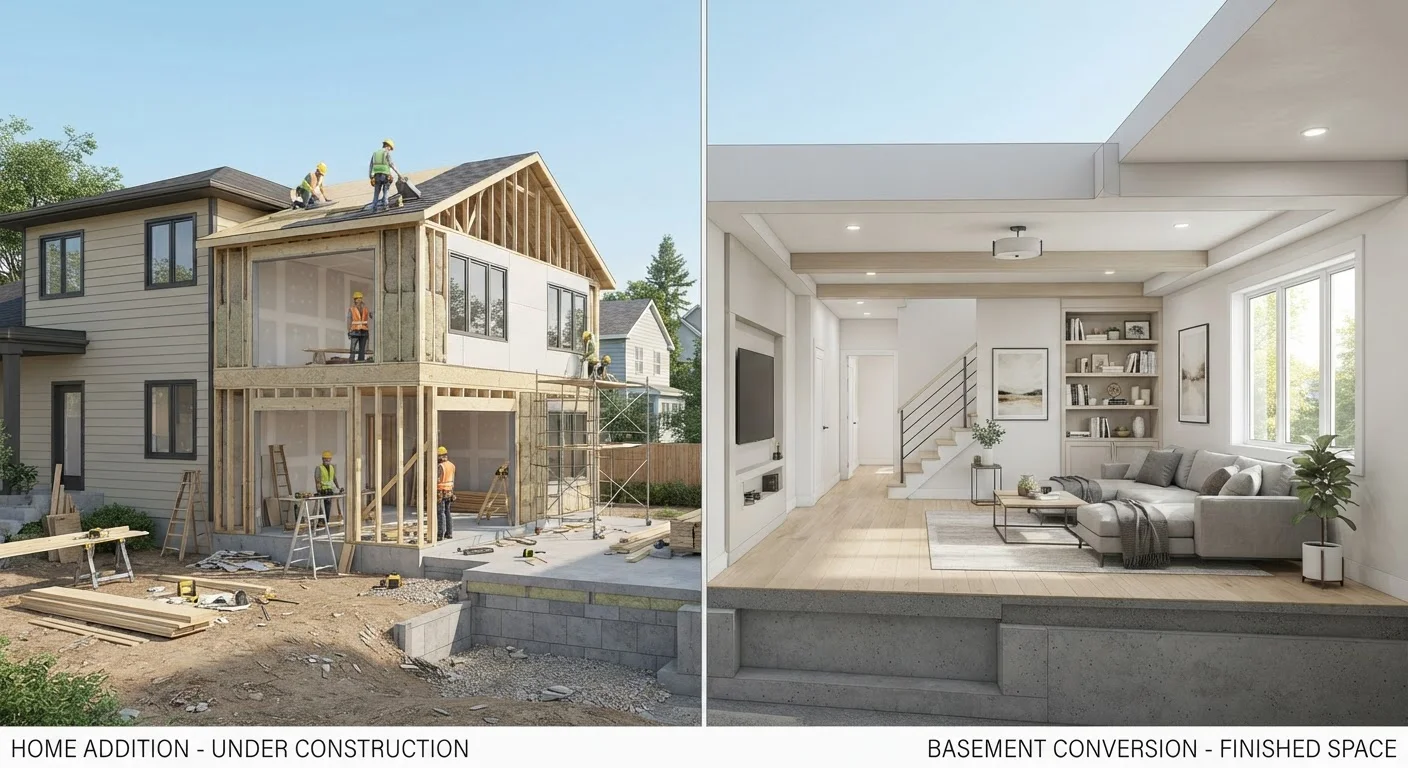
When a household needs more space, homeowners generally face two directions: build outward or upward with a room addition, or unlock square footage that already exists by finishing an unfinished basement, attic, or bonus room. Both expand functional living area, but they follow very different paths in terms of cost, permitting, construction disruption, and the value they return at resale.
Before comparing them, it helps to define what each involves. A room addition — sometimes called a bump-out when it extends an existing room rather than creating a standalone space — requires new foundation work, framing, roofing, exterior finishes, and all associated mechanicals. Finishing existing space works within your home's existing footprint and structure, addressing insulation, egress, HVAC distribution, and interior finishes without altering the building's envelope. For a plain-language reference on terminology contractors will use during either project, see our Home Renovation Glossary.
Cost Comparison: Where the Money Goes
| Room Addition | Finishing Existing Space | |
|---|---|---|
| Typical cost per sq ft | $150–$300+ | $30–$100 |
| Permitting complexity | High — zoning, structural review | Moderate — interior trades permits |
| Construction timeline | 3–6+ months | 4–12 weeks (typical) |
| Disruption to household | High — exterior work, multiple trades | Moderate — mostly contained interior |
| Resale value impact | Varies; risk of over-improving | Strong if coded as livable sq ft |
| Suitable when | No unfinished space exists | Basement, attic, or bonus room available |
Room additions are among the most expensive projects a homeowner can undertake. Industry estimates — which vary by region, material costs, and labor markets — generally place room additions in a range of $150 to $300 or more per square foot, with full suite additions (including bathrooms) at the higher end. That figure encompasses foundation work, framing, roofing, siding, windows, and mechanical rough-ins.
Finishing a basement or attic typically runs $30 to $100 per square foot, depending on the complexity of HVAC extension, the need for egress windows, waterproofing requirements, and the level of finish specified. The existing structure is already in place — you're paying for interior buildout, not a new building envelope.
It's worth understanding that finishing unfinished space still carries real code requirements. Basements must typically achieve minimum ceiling heights, proper egress, and moisture control. Attics require structural confirmation that floors can bear live loads, along with adequate insulation — a topic covered in depth in our Home Insulation 101 guide.
Get a Structural Assessment First
Before budgeting either project, have a licensed contractor or structural engineer evaluate what your home can realistically support. An attic floor may need reinforcement before it can bear occupancy loads, and a basement may require waterproofing before finishing work begins. Identifying these conditions early prevents costly surprises mid-project.
Permitting, Complexity, and Timeline
Room additions almost universally require building permits, and in many jurisdictions they also need structural engineering drawings, zoning setback reviews, and inspections at multiple stages. Depending on your municipality, the permitting process alone can take weeks to months before a shovel enters the ground. Total project timelines of three to six months — or longer — are common.
Finishing existing space still requires permits in most jurisdictions, particularly when electrical, plumbing, or HVAC work is involved. However, the scope of review is typically narrower. A basement finishing permit generally does not require the same structural or zoning analysis as an addition. Timelines tend to run four to twelve weeks once permits are issued, though complexity varies widely.
Homeowners should also consider the disruption factor. Room additions often require exterior scaffolding, temporary weatherproofing of the home's interior, and coordination among multiple trades simultaneously. Interior finishing projects are generally more contained, with less exposure to weather delays. For a broader framework on how to sequence renovation work, see our guide on prioritizing home improvement projects.
Resale Value: What the Numbers Suggest
Neither room additions nor finishing projects guarantee a dollar-for-dollar return at sale. Remodeling industry surveys consistently show that most major projects recoup somewhere between 50% and 80% of their cost at resale, with significant variation by region and market conditions. A finished basement in a market where buyers expect that feature may recoup more than the same project in a market where it's uncommon.
Room additions — particularly primary suite additions — can add meaningful appraised value when they bring a home's bedroom or bathroom count in line with neighborhood norms. However, over-improving beyond neighborhood comps is a documented risk: spending $150,000 on an addition in a neighborhood where homes top out at $350,000 may yield little additional value.
A finished basement or attic, when done to code and counted as true livable square footage, can legitimately increase a home's appraised size — a meaningful advantage in markets where price-per-square-foot is a key metric. However, below-grade space (basements) is often valued differently than above-grade space by appraisers, so the calculation isn't always straightforward. Homeowners planning significant changes should also reassess their coverage — our insurance coverage audit guide walks through what to review after major renovations.
Special Cases Worth Knowing
Some situations fall between the two categories. Garage conversions, for example, work within an existing structure but require careful attention to insulation, egress, and habitability standards — our Garage Conversion Basics article covers what's typically involved. Similarly, aging-in-place renovations sometimes involve reconfiguring existing interior space rather than adding square footage — a reminder that value isn't purely about size.
If you're drawn to the idea of a finished bathroom as part of either project, note that small-space plumbing adds disproportionate cost regardless of path — see our small bathroom renovation strategies for relevant planning considerations.
This article provides general educational information about home improvement options. Costs, codes, and resale outcomes vary significantly by location, project scope, and market conditions. Consult licensed contractors and local building authorities before beginning any renovation project.