

Key Takeaways
- Plumbing relocation is typically the costliest part of a small bathroom renovation — plan layouts that minimize pipe moves.
- Vertical storage and wall-mounted fixtures free up floor space without sacrificing function.
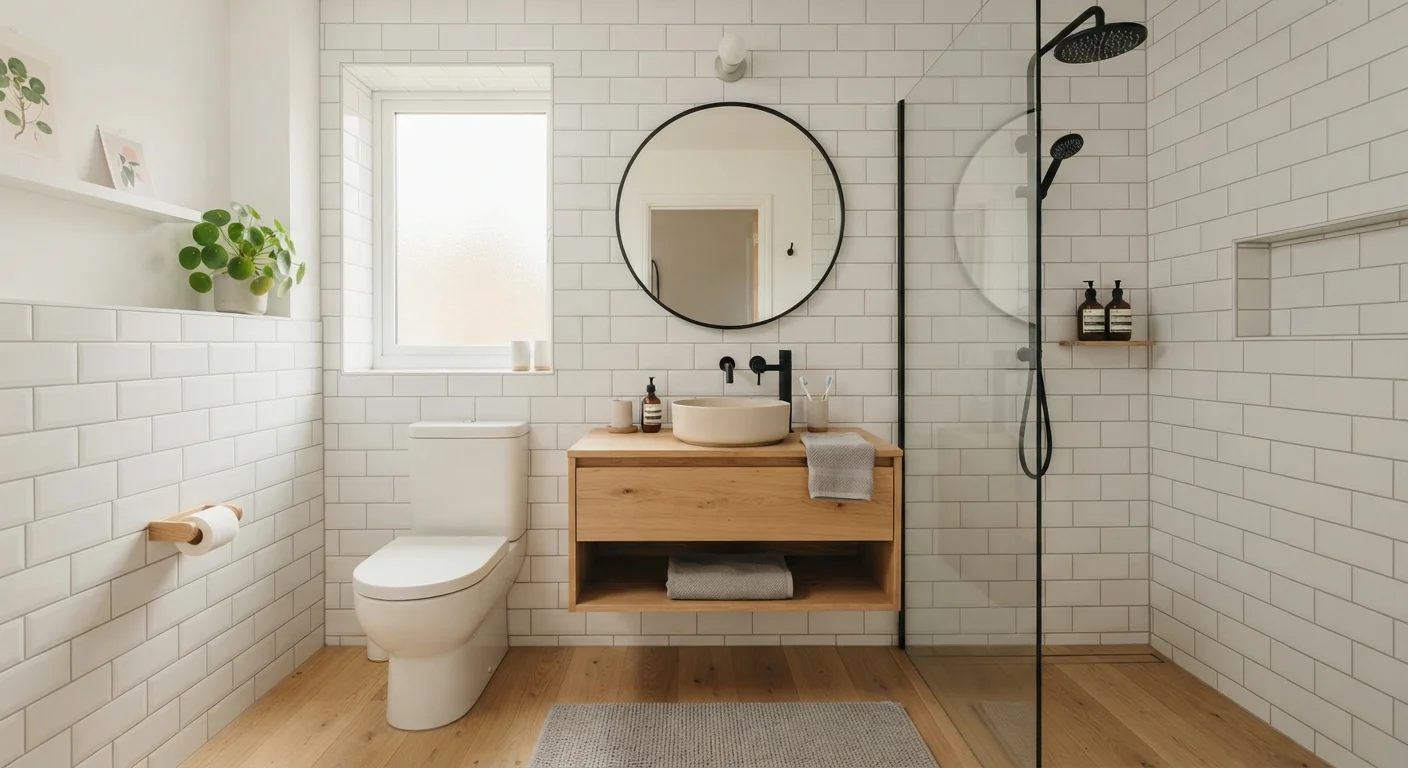
- Reflective surfaces, consistent tile, and good lighting create the illusion of a larger room.
- A wet-room or walk-in shower layout can feel more spacious than a tub-shower combo in very tight spaces.
- Permit requirements apply even to small bathrooms — verify local codes before moving fixtures or walls.
Why Small Bathrooms Demand a Different Planning Logic
A compact bathroom — generally under 50 square feet — doesn't just limit what you can install. It changes the order in which you should think about every decision. In larger rooms, aesthetics often lead the process. In a small bathroom, spatial constraints and plumbing topology come first, or costly mistakes follow.
Before choosing a single tile or fixture, map out what's structurally fixed: where the drain stack runs, where load-bearing walls sit, and whether your ventilation setup is code-compliant. These factors shape every layout choice that comes after. For a broader look at how to rank renovation tasks by urgency and impact, the home improvement prioritization framework is a useful starting point.
Below are eight strategies grounded in practical design and construction reasoning — not trends — that work specifically for constrained bathroom spaces.
Keep Plumbing in Place When Possible
Moving a toilet, sink, or shower drain typically requires opening floors and walls to reroute supply and drain lines. In a small bathroom, this work can represent a substantial share of total renovation cost. Where the existing layout is functional, preserving plumbing locations while upgrading fixtures and surfaces is often the smartest financial decision a homeowner can make.
If the current layout genuinely doesn't work — for example, the toilet placement blocks door swing or the shower is inaccessibly narrow — then relocation may be justified. But treat it as a deliberate, budgeted choice rather than an afterthought.
Keeping plumbing in place can save thousands and still allow a dramatic visual transformation.
Choose Wall-Mounted or Floating Fixtures
Wall-hung toilets and floating vanities clear the floor plane visually and physically. Exposed floor area reads as usable space, making the room feel larger even if the square footage hasn't changed. Floating vanities also make cleaning easier — no base cabinet toe kick to work around with a mop.
One trade-off: wall-hung toilets require a carrier frame installed inside the wall cavity, which adds labor cost and is best handled by a licensed plumber. Confirm your wall framing can accommodate the in-wall tank before committing to this fixture type.
Exposed floor space signals room to move — floating fixtures deliver that without structural changes.
Prioritize Vertical Storage Over Horizontal Spread
Counter space is scarce in small bathrooms. Tall, narrow cabinetry — recessed medicine cabinets, over-toilet shelving, or slimline linen towers — draws the eye upward and keeps essentials organized without consuming floor area. Recessed niches in shower walls serve a similar purpose for toiletries.
When planning vertical storage, account for ceiling height and door clearance. A tall cabinet near the entry door can obstruct swing if not positioned carefully. Measure before purchasing.
Vertical storage respects limited floor area while keeping everyday items accessible and organized.
Use Large-Format Tile Strategically
Contrary to older design rules, larger tiles can work well in small bathrooms — fewer grout lines create a calmer, more continuous visual field. The key is proportion: a 12×24 inch tile on a wall 36 inches wide may feel awkward, while the same tile on a longer wall reads well. Small mosaic tiles, meanwhile, can add texture without visual clutter when used as accents rather than the primary field tile.
Extending the same tile from floor to wall — or wall to ceiling — without a break reduces visual interruption and stretches the perceived height of the room.
Continuous tile surfaces with fewer grout lines make a small bathroom feel calmer and more expansive.
Maximize Light Without Expanding Windows
Natural light has an outsized effect in compact rooms, but structural window additions are a significant undertaking. Before going that route, consider what's achievable with what you have: a larger mirror positioned to bounce window light across the room, glossy or semi-gloss paint finishes on walls and ceilings, and layered artificial lighting (ambient overhead plus task lighting at the vanity) can meaningfully brighten a space.
Ventilation fans with integrated lighting are worth considering during a remodel — proper exhaust ventilation is required by most building codes and helps prevent moisture-related damage to walls and finishes over time.
Layered lighting and reflective surfaces can brighten a windowless or dim bathroom without structural work.
Consider a Wet Room or Curbless Shower
In bathrooms too narrow for a standard tub-shower combination, a wet room — where the entire floor is waterproofed and the shower area has no separate enclosure — can maximize usable space. Removing the tub entirely and installing a curbless shower with a linear drain is another approach that creates a more open feel and reduces tripping hazards.
These configurations require careful waterproofing of all wall and floor surfaces, a properly sloped floor drain, and in most jurisdictions, a permit. Waterproofing done incorrectly is one of the most common and costly bathroom renovation failures — professional installation is strongly advisable here.
A curbless shower removes both a trip hazard and a visual barrier, freeing the room to breathe.
Select a Pedestal or Wall-Mounted Sink for Tight Vanity Zones
Where a full vanity cabinet simply won't fit without crowding the toilet or shower, a pedestal or wall-mounted sink is a practical alternative. Both options sacrifice under-sink storage but recover critical floor and wall space. Storage lost from the vanity can often be recaptured with a recessed medicine cabinet or a slim freestanding shelving unit positioned elsewhere in the room.
For households that rely heavily on under-sink storage, a compact vanity with a single drawer and open shelf below the basin can offer a middle ground between storage and spatial efficiency.
Pedestal and wall-mount sinks are underused solutions when floor space is genuinely non-negotiable.
Address Ventilation and Moisture Before Aesthetics
Paint peeling within a year of application, grout discoloring, and persistent musty odors are almost always signs of inadequate ventilation — not cosmetic problems. Before investing in new finishes, confirm that the existing exhaust fan moves air at a rate appropriate for the room size (typically measured in cubic feet per minute, or CFM) and that it vents to the exterior rather than into an attic or wall cavity.
Upgrading to a properly sized exhaust fan protects every other renovation investment you make. It's one of the lower-cost mechanical improvements with high long-term impact on a bathroom's durability.
An undersized exhaust fan can quietly undo thousands of dollars in renovations through persistent moisture damage.
Putting It All Together Without Overcrowding
The most effective small bathroom renovations share one characteristic: restraint. Fewer fixtures chosen with intention outperform a room packed with features. Once you've identified your layout, lighting plan, and storage approach, revisit the design as a whole to check that each decision still makes sense in context.
Mock Up the Layout Before Demolition
Use painter's tape on your floor and walls to outline proposed fixture positions before any demolition begins. Walking through the space with the tape layout in place — opening the door, simulating shower access, sitting on the toilet height — reveals clearance problems that drawings alone often miss. This low-cost step can prevent expensive mid-project changes.
If your project includes widening a doorway, installing a curbless shower, or adding grab bars, those choices do double duty — they also address long-term accessibility. The aging-in-place renovation overview explains what that work typically involves. And if you find yourself wondering whether expanding the bathroom footprint might be worth exploring, compare that against other space-creation strategies in room additions vs. finishing existing space.
Finally, before finalizing any plan, cross-reference it with common renovation misconceptions. The bathroom renovation myths guide addresses several widely repeated assumptions — about waterproofing, tile sizing, and ventilation — that can derail even a well-intentioned project.